Sunday, 7 July 2013

Finishing touches are underway

Here are more photos of our renovated building, taken in early July. The finishing touches are being put into place and next month we'll be moving back in! Our first worship service in our renovated building is scheduled for September 8th.

Paving stones have been laid outside the front entrance on Wineva Avenue.

This shows the front entrance, looking from the inside out.

The ceiling is being installed in the administration office, located
on the main floor near the front entrance.
This is the meeting room, also located on the main floor. It will
have a retractable dividing wall to create adaptable space
for smaller groups.

The kitchen cabinetry has been installed. The pass-through window
shows the view from the kitchen down the main floor corridor.
The entrance to the upper floor worship space can be seen here.
A good view of the southeast corner of the worship space,
and its beautiful chandeliers.
The nursery area is in the northwest corner of the worship space,
behind a partition.
You can also see the oak flooring that has been laid.

Thursday, 27 June 2013

On the home stretch

A lot of progress has been made this spring, and we are now in the home stretch for our new Beach United Church. Construction will be completed this summer, and we are planning to move the administration offices into the building in August.

The first worship service is scheduled for Sunday, September 8, 2013. Mark your calendars and join us to celebrate our new home!

Here are photos taken earlier this month. Let's take a tour of the building, starting at the front entrance on Wineva Avenue:

The southeast corner of the building now has large windows at ground level,
revealing the lounge area just inside the main entrance.
This view shows the lounge windows, looking out.
The administration area is next to the lounge area on the main level.
The multipurpose room on the main level will have an adjustable partition,
so it can be divided into two smaller meeting rooms when required.
At the west end of the main level is the new kitchen, with windows looking south.
The kitchen has been designed to accommodate community meal preparation,
professional catering and cooking classes for adults and children.
A staircase on the south side of the building leads to the upper level.
You will also be able to access this level with an elevator.
This shows the beautiful ceiling and new light fixtures in the assembly space
on the upper level. This space will be used for worship services, performances,
banquets and other large community gatherings
.
A closer look at one of the windows on the upper level.
The upper level also includes a meeting room (shown here),
a nursery and a servery.
Even the tiling in the washrooms is beautiful!

Monday, 18 February 2013

Beautiful new photos


We have lovely new photos to share, courtesy of Marie Black of Black & Moffatt Architects.

First, some views of the sanctuary space on the 2nd floor. You can see the platform where the organ pipes will be installed at the west end of the space.


This view shows the main floor corridor that runs from the main entrance on the building's south-east corner to the kitchen and stairs at the west end of the building:


The view from the south edge of our property:


Wednesday, 2 January 2013

Happy New Year!

Here are some photos taken just before Christmas by Bob Torrance, one of the volunteers on the HOMe project.

Work on the site is progressing well. Much of the work is taking place inside, where plumbing, mechanical and electrical systems and fire protection are being installed. Once that is completed, the drywall will go up and a clearer definition of the rooms will be visible.

New windows have been installed on the north and south walls of the 2nd floor.

This space will be the nursery area on the 2nd floor, near the sanctuary space.


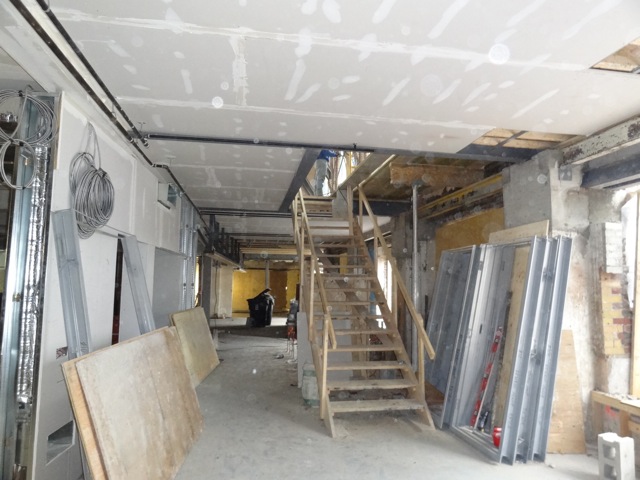
This shows the main corridor on the ground floor, looking east.


Here's the new electrical switch gear. Main power will be hooked up in January.

The roof is 90% complete.

Thursday, 22 November 2012

Up on the roof

Our friendly neighbour on Wineva Avenue shared some more photos with us. These were taken on November 11th, and give a good view of the work being done on our building's roof.


Sunday, 21 October 2012

Photos from our neighbour

One of our neighbours on Wineva Avenue took some photos of our church renovation project earlier this month and kindly shared them with us.
We'd be delighted to hear from anyone else who has photos, comments or questions about our project. Click here to learn how to contact us.


Thursday, 18 October 2012

Roof, walls & windows

Work continues inside the building, and there's now more to see outside as well. Like our roof! We've been told the blue tarp covering our roof while it's under construction is visible from planes flying to the island airport. If you happen to be passing by, take a look!

Sept. 17: Stripping off the roof shingles and laying plywood sheathing.
This photo is taken from the south end of the site, looking north.
(See the Oct. 9th photo below to see what happens with the
upstairs windows.)

Sept. 24: Installing studs for walls on the main floor.

Sept. 24: A blue tarpaulin covers the roof during construction.

Sept. 28: A vapour barrier is added to the roof.

Sept. 28: Drywall studs on the main floor.

Sept. 28: A view of the ground floor.

Oct. 1: Installing the platform for the organ pipes. Although the pipes
are in a fixed location, the organ console will be moveable. We can change its
location depending on how the space is being used.
 
 
Oct. 9: New windows in the upstairs common area. These will
be much more energy efficient than the building's original windows.

Oct. 9: When complete, this area will feature windows looking in
at the lounge area near the church's new entrance. It's at
the south-east corner of the building, close to Wineva Avenue.

Oct. 11: Incoming hydro ducts. Maybe not the most exciting photo
but certainly an important part of the construction!