Here are some recent photos of the building:
 |
| The view from Wineva Avenue, looking north-west. |
 |
| The approach to the main entrance. Gardens are being planned for the flowerbeds. |
 |
| The easy to find, very accessible main entrance. |
 |
| Bike racks! |
|
| The view from Wineva Avenue, looking north-west. |
|
| The approach to the main entrance. Gardens are being planned for the flowerbeds. |
|
| The easy to find, very accessible main entrance. |
|
| Bike racks! |
 |
| Looking west: you can see the glass-walled meeting space and nursery area along the west wall. |
 |
| Looking north-east |
 |
| Looking south-west |
 |
| Looking south-east |
 |
| The kitchen will have lots of room and light. New, commercial-grade appliances have been installed. |
 |
| An efficient dishwashing station, to make it easier to clean up after cooking and serving. |
 |
| This is the meeting space located on the west wall of the worship space. The glass partitions can be pulled back if overflow space is needed for large gatherings in the worship space. |
 |
| The large meeting room on the main floor has adjustable partitions, to create two smaller meeting spaces if needed. |


 |
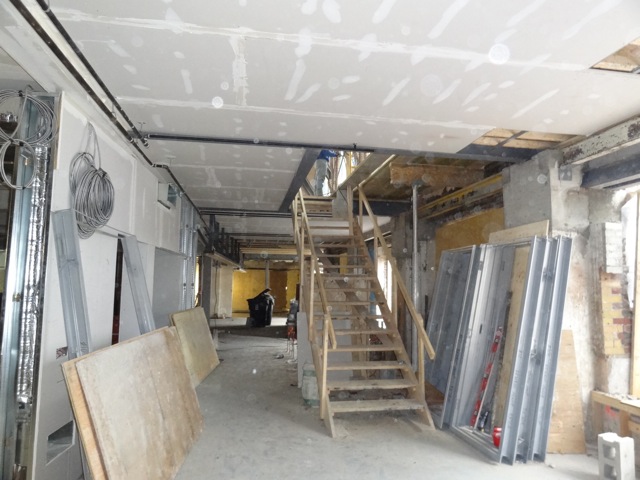
| On the right are the sliding doors that open up into the meeting room The kitchen and elevator are located at the end of the hall, past the stairs. |
 |
| Paving stones have been laid outside the front entrance on Wineva Avenue. |
 |
| This shows the front entrance, looking from the inside out. |
 |
| The ceiling is being installed in the administration office, located on the main floor near the front entrance. |
 |
| This is the meeting room, also located on the main floor. It will have a retractable dividing wall to create adaptable space for smaller groups. |
 |
| The kitchen cabinetry has been installed. The pass-through window shows the view from the kitchen down the main floor corridor. |
 |
| The entrance to the upper floor worship space can be seen here. |
 |
| A good view of the southeast corner of the worship space, and its beautiful chandeliers. |
 |
| The nursery area is in the northwest corner of the worship space, behind a partition. You can also see the oak flooring that has been laid. |
 |
| The southeast corner of the building now has large windows at ground level, revealing the lounge area just inside the main entrance. |
 |
| This view shows the lounge windows, looking out. |
 |
| The administration area is next to the lounge area on the main level. |
 |
| The multipurpose room on the main level will have an adjustable partition, so it can be divided into two smaller meeting rooms when required. |
 |
| At the west end of the main level is the new kitchen, with windows looking south. The kitchen has been designed to accommodate community meal preparation, professional catering and cooking classes for adults and children. |
 |
| A staircase on the south side of the building leads to the upper level. You will also be able to access this level with an elevator. |
 |
| This shows the beautiful ceiling and new light fixtures in the assembly space on the upper level. This space will be used for worship services, performances, banquets and other large community gatherings. |
 |
| A closer look at one of the windows on the upper level. |
 |
| The upper level also includes a meeting room (shown here), a nursery and a servery. |
 |
| Even the tiling in the washrooms is beautiful! |


 |
| New windows have been installed on the north and south walls of the 2nd floor. |

 |
| Here's the new electrical switch gear. Main power will be hooked up in January. |
 |
| The roof is 90% complete. |


